
Rooms
Location
Hoole Lane
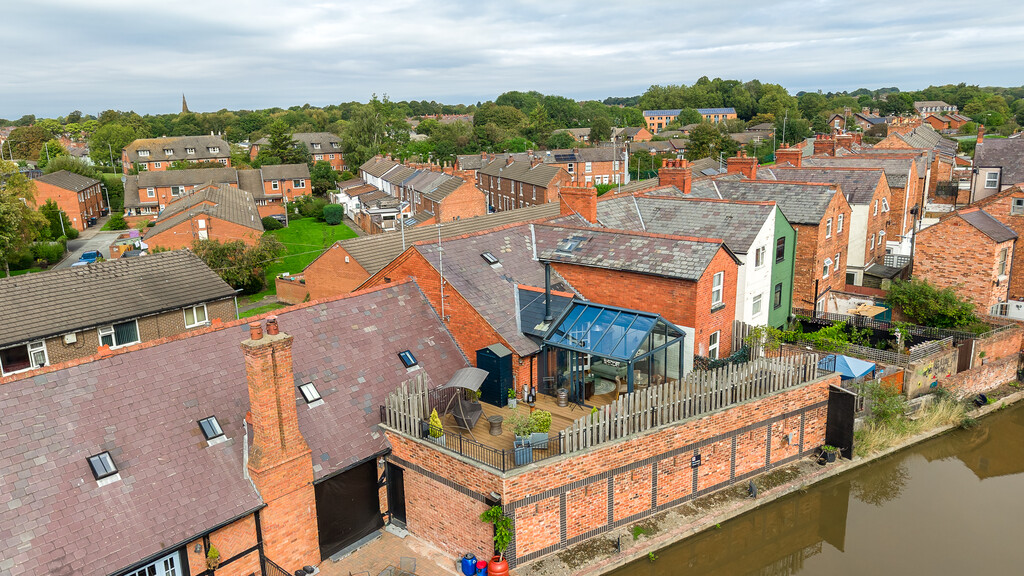
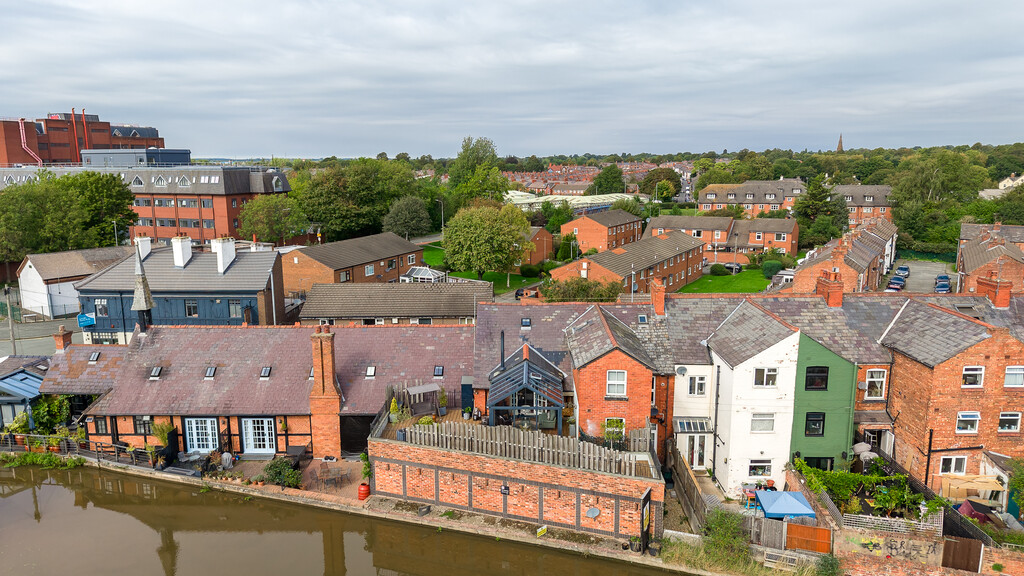
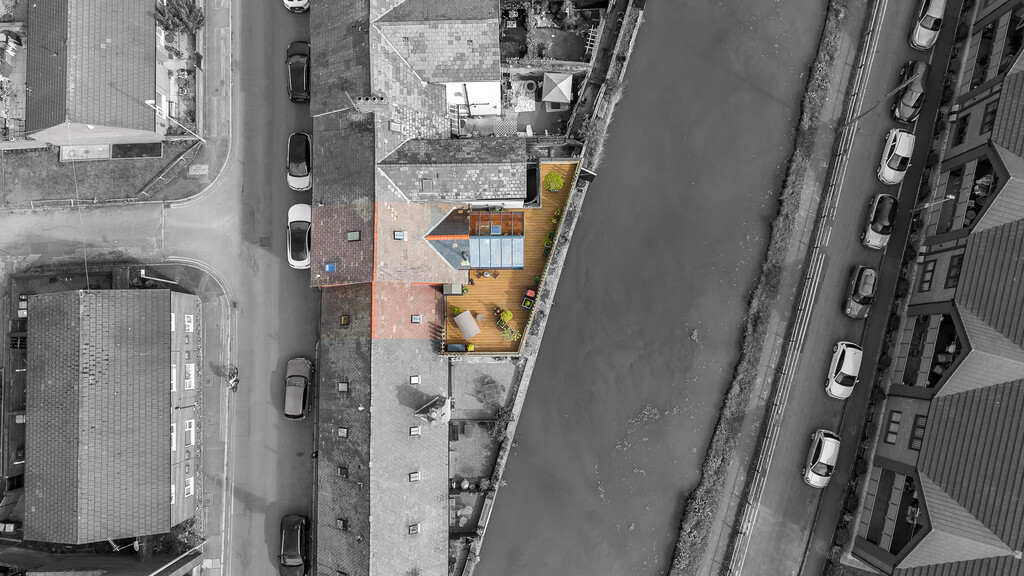
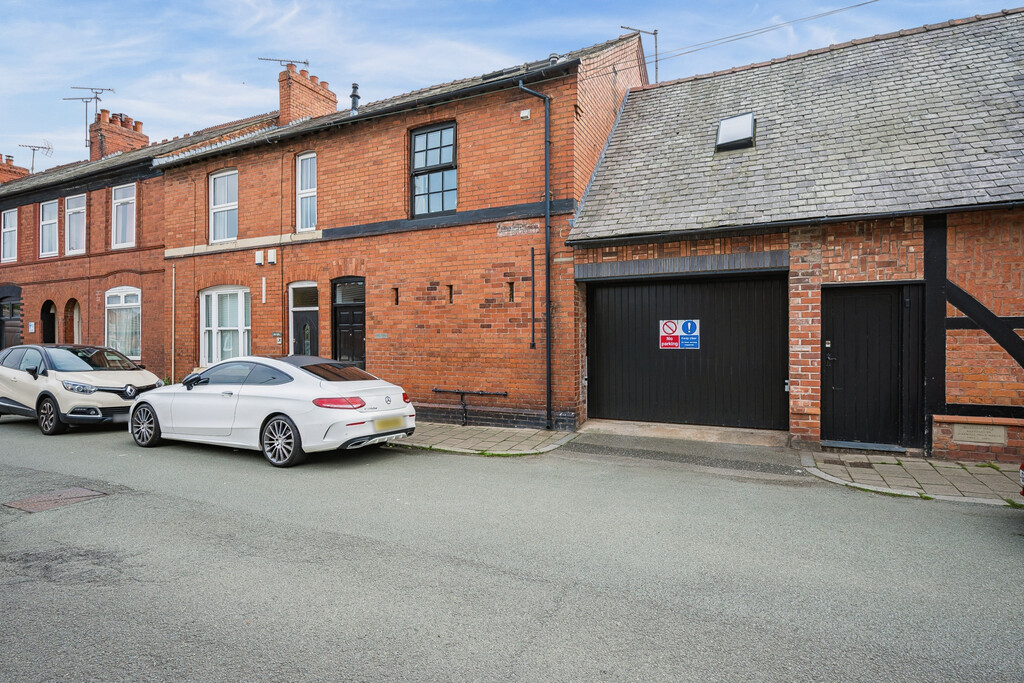
A genuinely distinctive canal-side home, combining period character with a setting that is difficult to replicate. The standout feature is undoubtedly the south-facing terrace and glass room, which overlook the canal and create a superb connection between the house and its waterside surroundings. The period property forms part of an attractive former Mission Church building, with exposed timbers and character features retained throughout, while a series of thoughtful improvements have made the accommodation work particularly well for modern living.
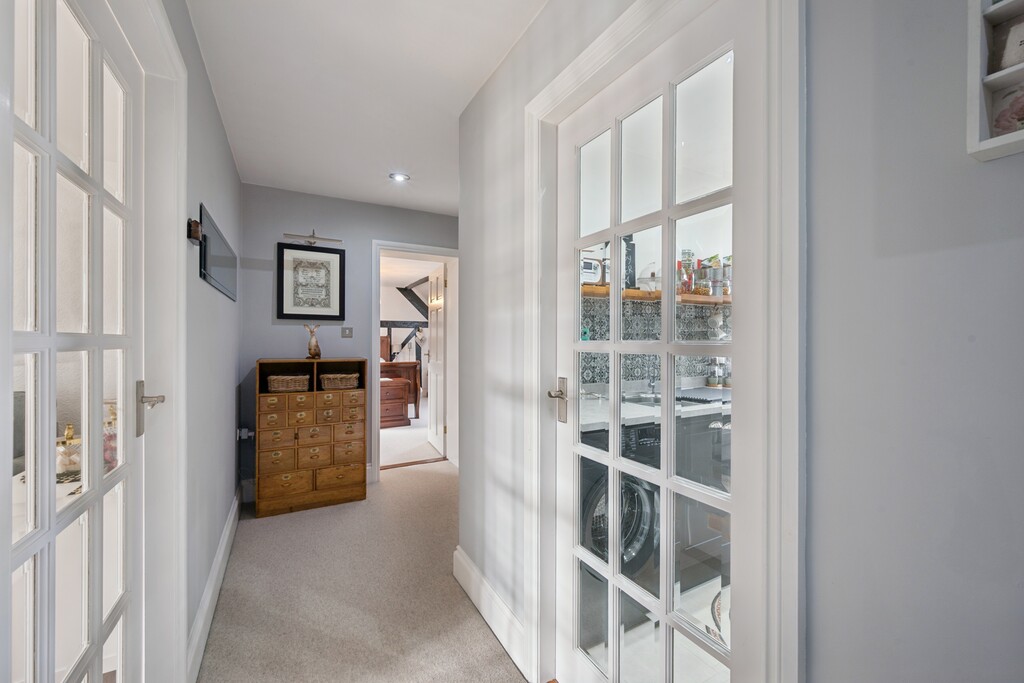
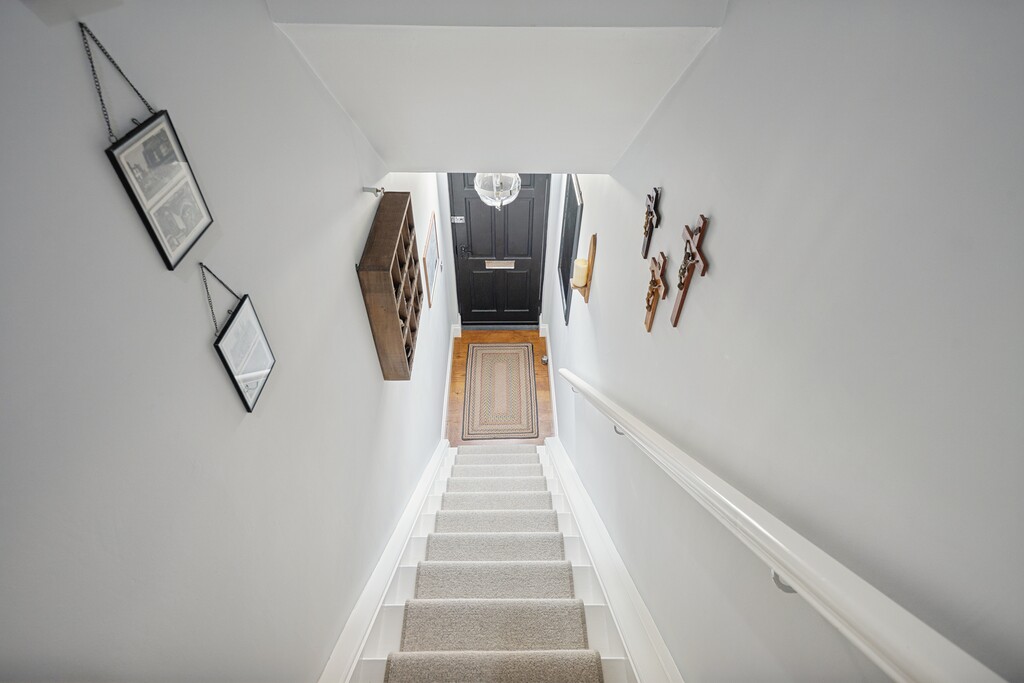
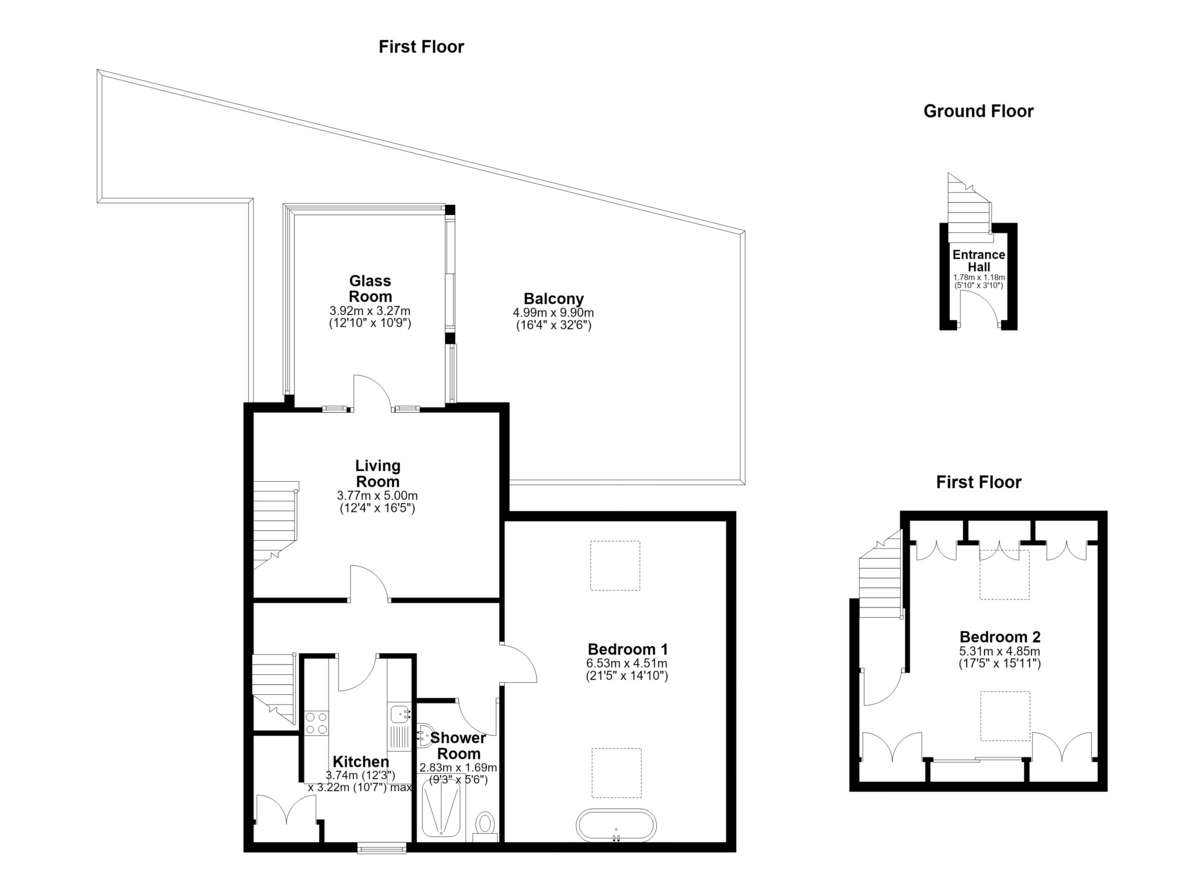
From the street, the front door opens into a ground-floor entrance hall, with stairs leading up to the main accommodation. At the top of the staircase, the layout opens into a central hallway providing access to the kitchen, shower room, principal bedroom and living room. This arrangement gives the property a strong sense of separation from the street below.
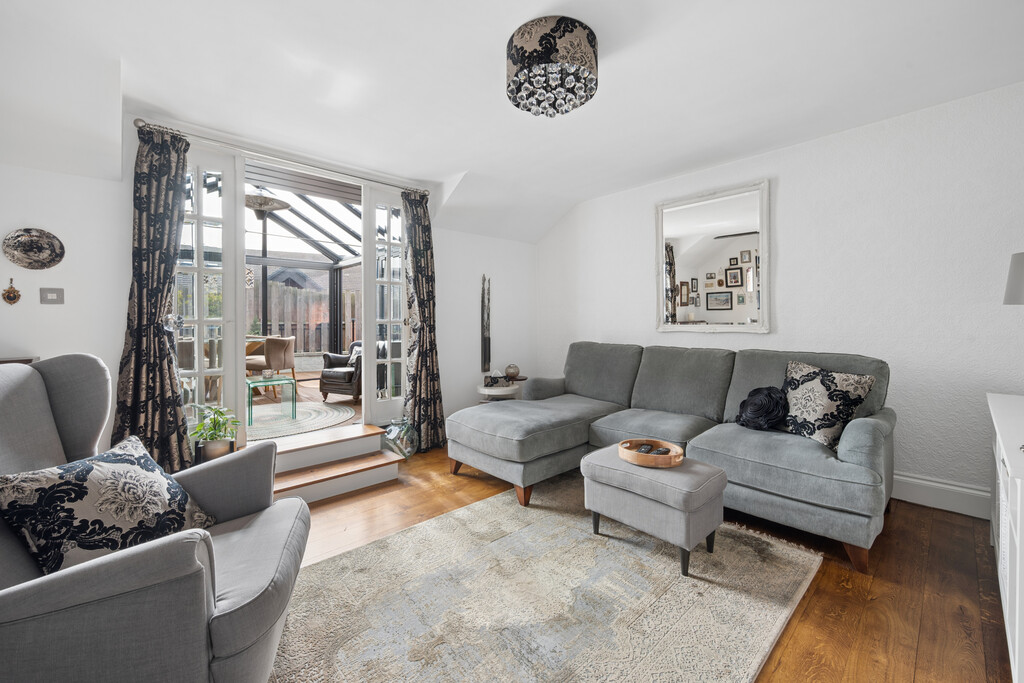
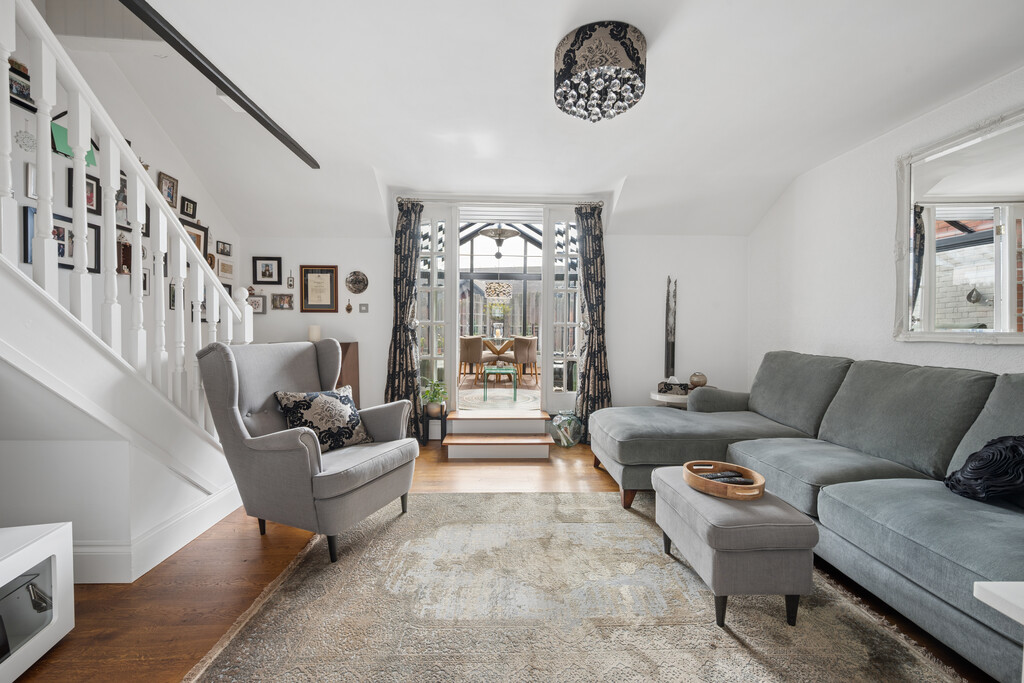
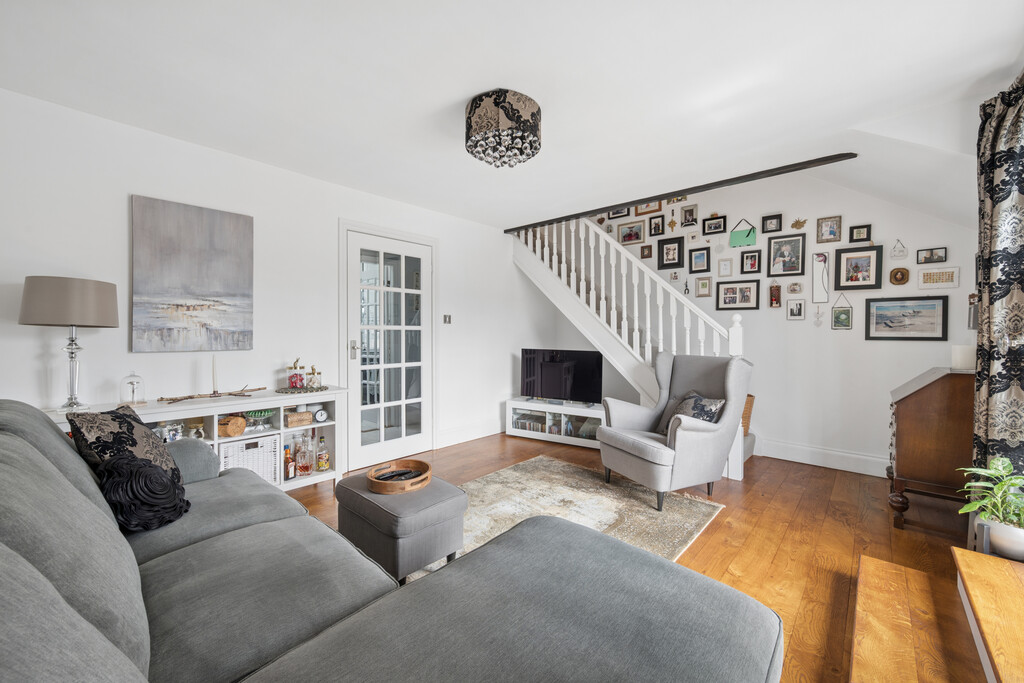
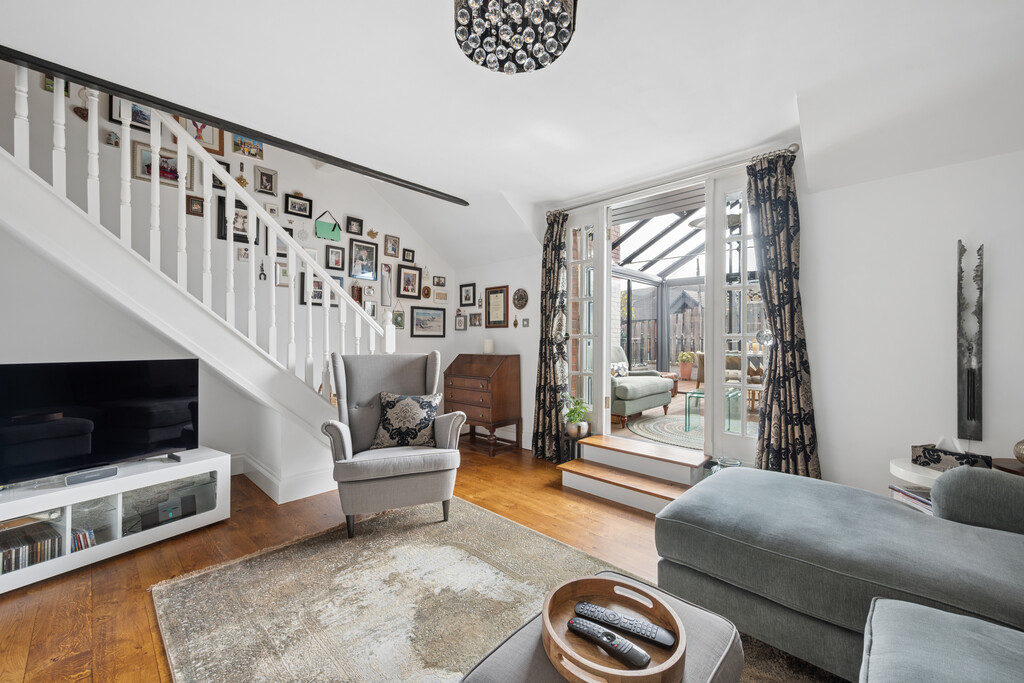
The living room is a generous and inviting space, with a solid wood floor bringing warmth to the room and exposed character details reflecting the history of the building. Its proportions allow for a substantial seating arrangement alongside a dedicated dining area, creating a sociable space that works equally well for everyday living and entertaining. The large glass panelled door and sidelights draw your eye towards the canal and lead naturally into the glass room beyond.
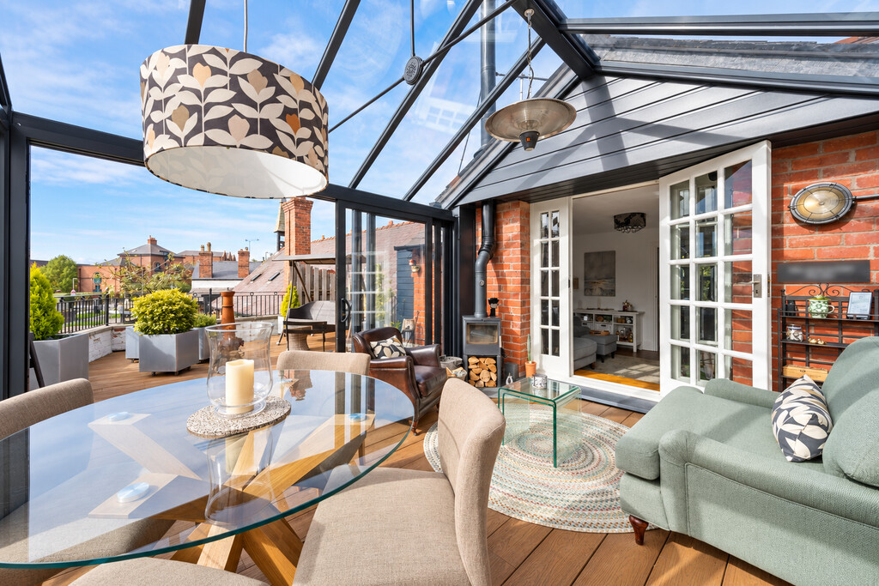
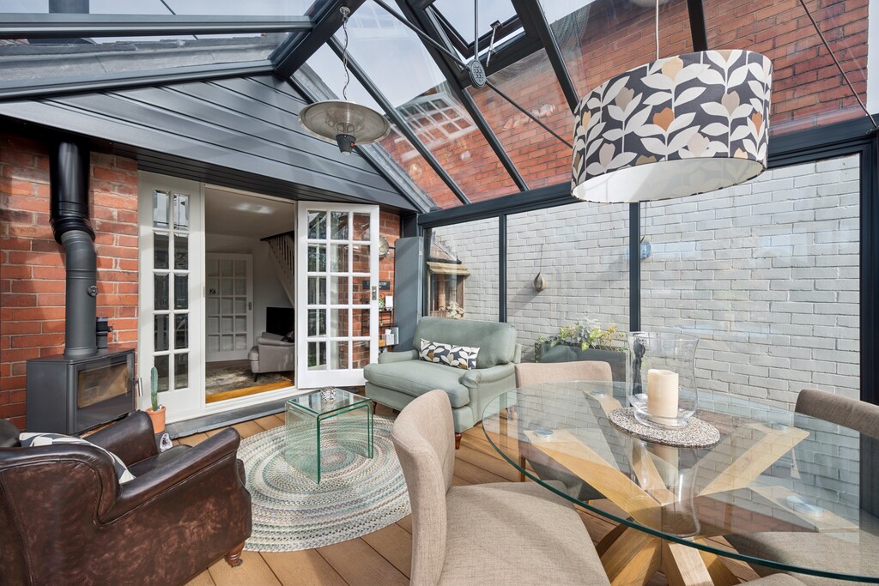
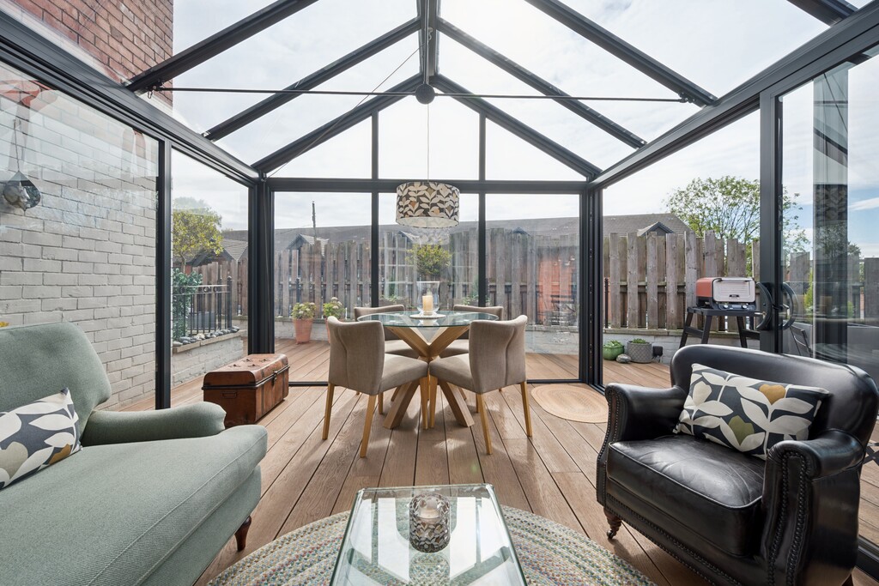
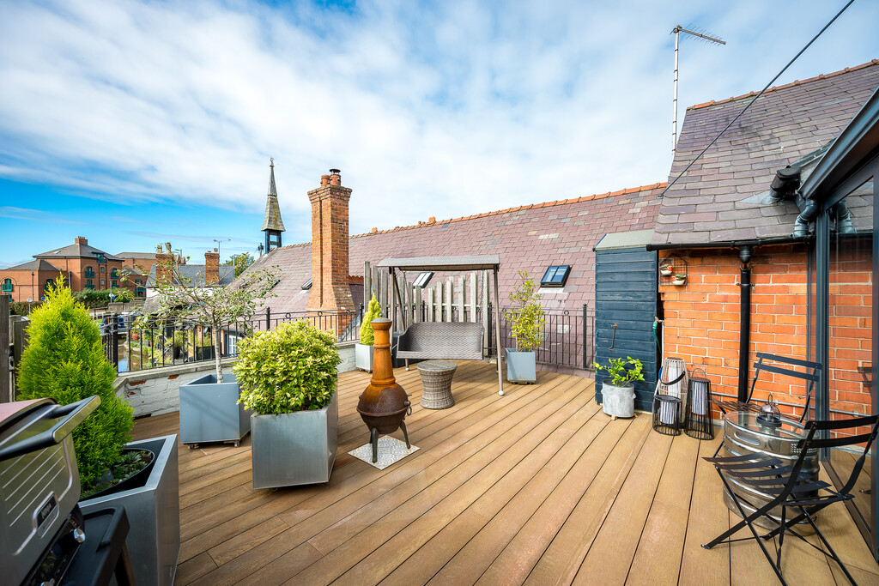
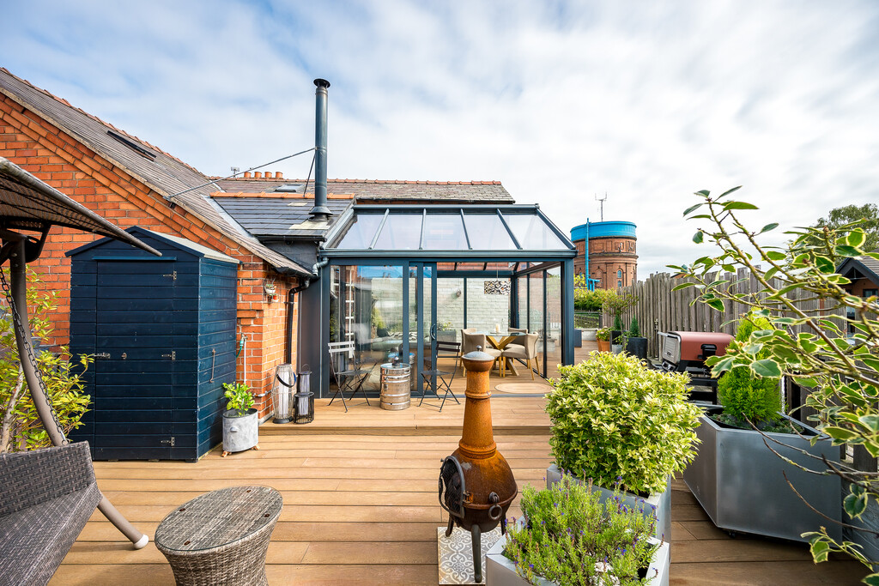
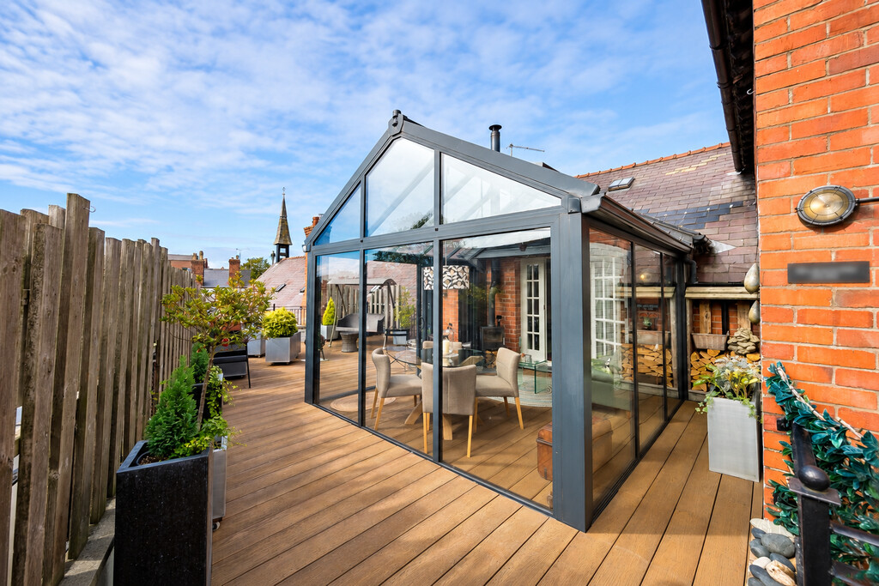
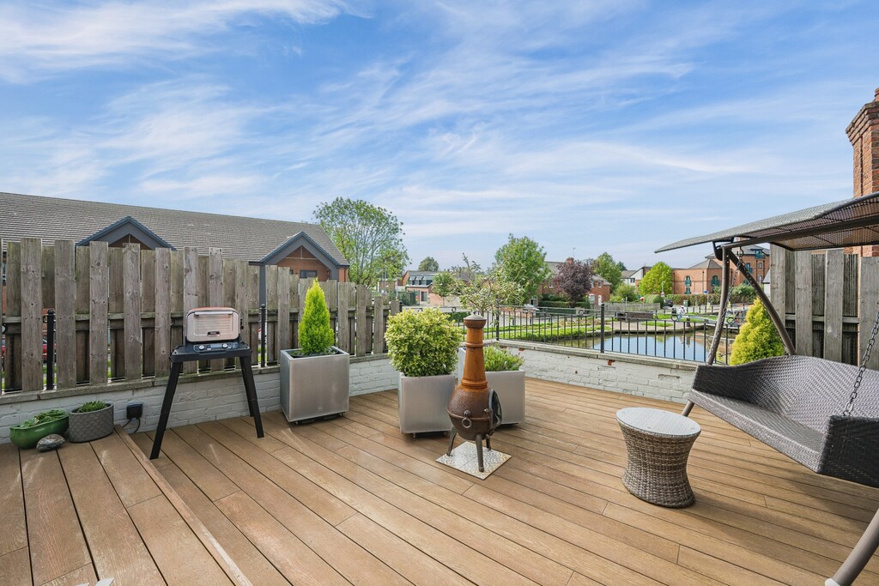
Constructed in 2016, the south-facing glass room is undoubtedly one of the defining features of the property. Glazing on three sides makes the most of the natural light and provides an almost uninterrupted outlook across the canal, while a log-burning stove means the room can be enjoyed well beyond the summer months. There is ample space for comfortable seating, making it an ideal place to relax and watch the activity on the water. Doors open directly onto the substantial south-facing composite decked terrace, allowing the glass room and outdoor space to work together particularly well during the warmer months creating a superb indoor-outdoor entertaining space with direct views over the canal.
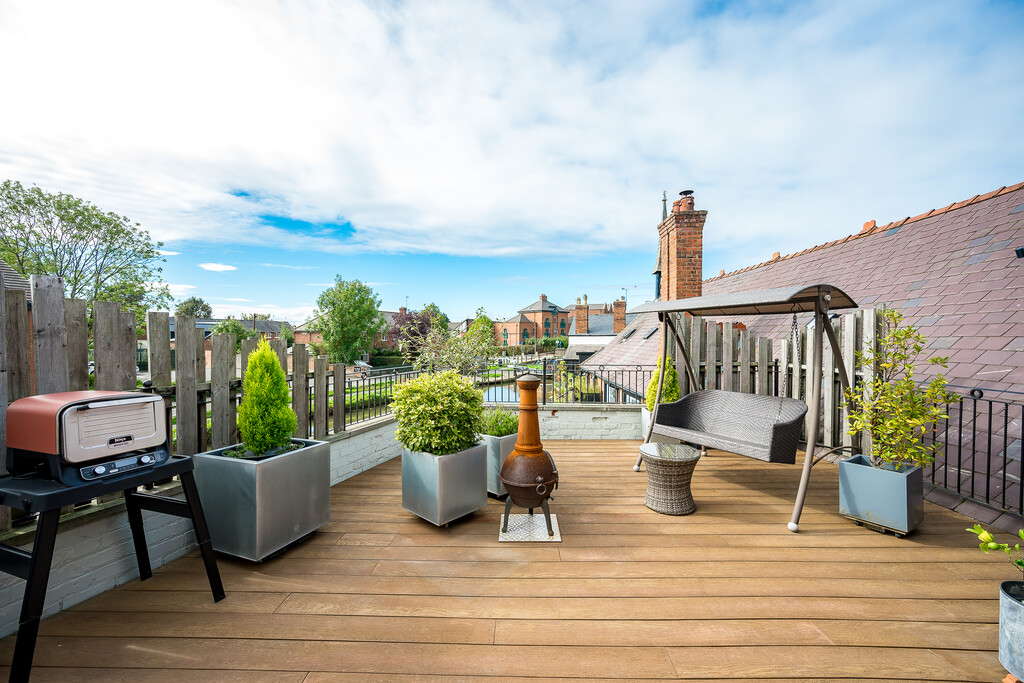
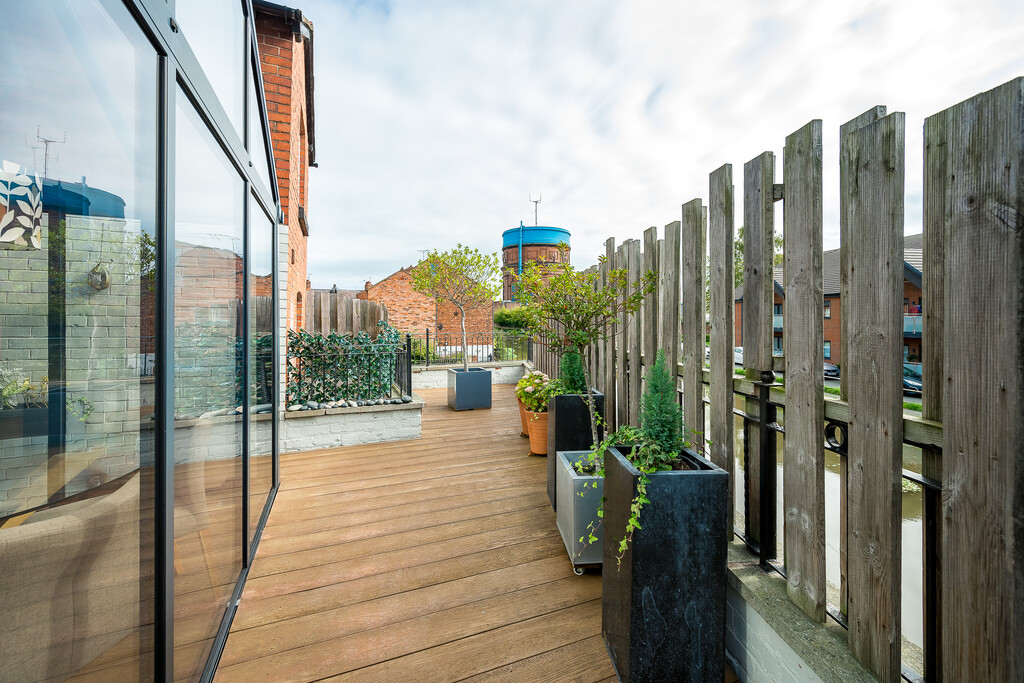
The terrace has ample room for seating and dining, as well as an outside tap and electrical sockets, while the elevated position provides a unique outlook over the water and towpath below.
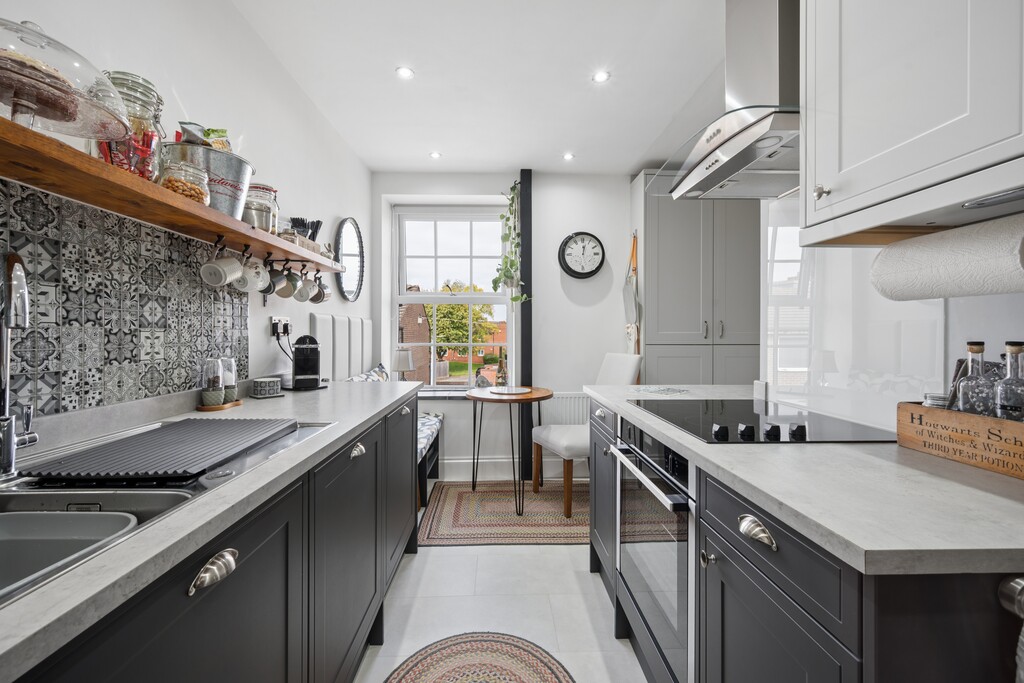
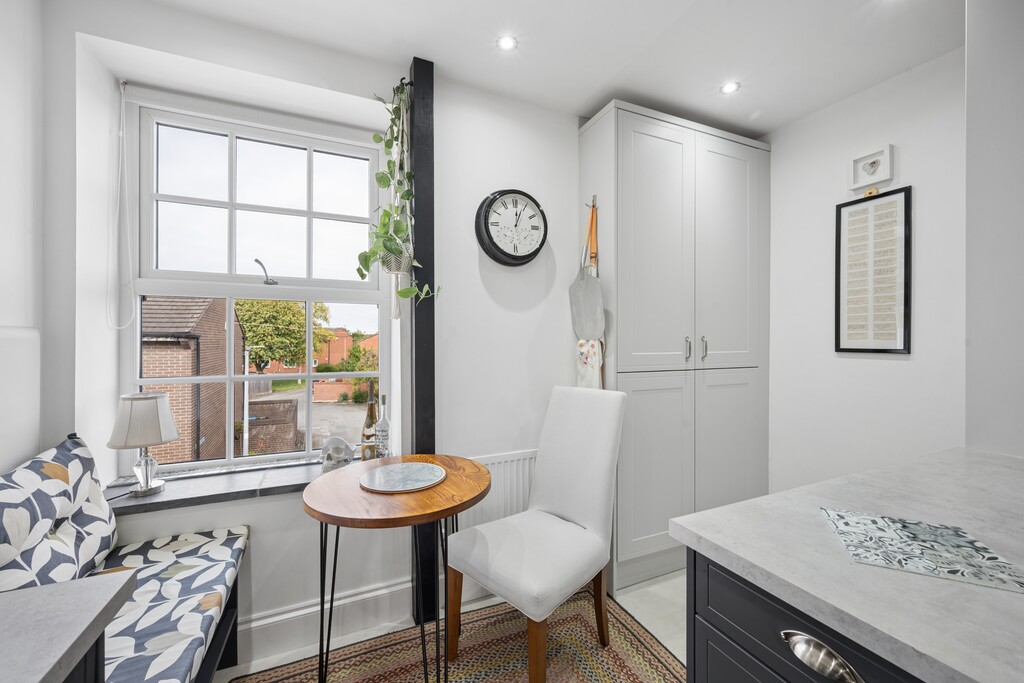
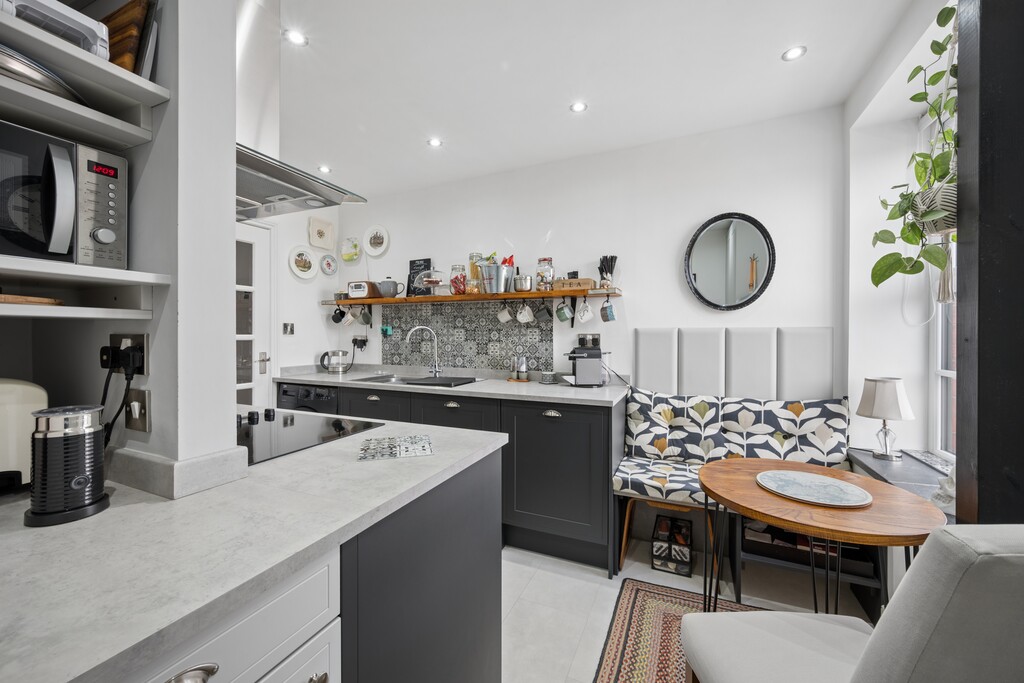
The kitchen is fitted with a good range of cabinetry and has been designed by Magnet to maximise storage including a larder cupboard and plinth drawers.. Appliances include a fitted NEFF oven, electric hob and recirculating extractor fan, dishwasher, freestanding fridge / freezer and washing machine.
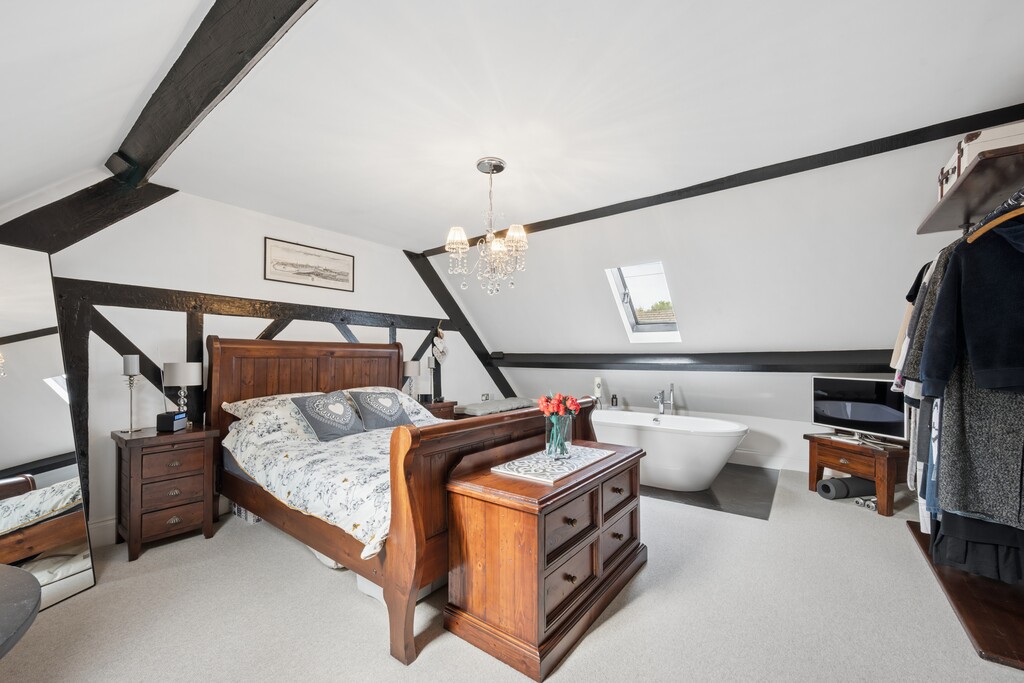
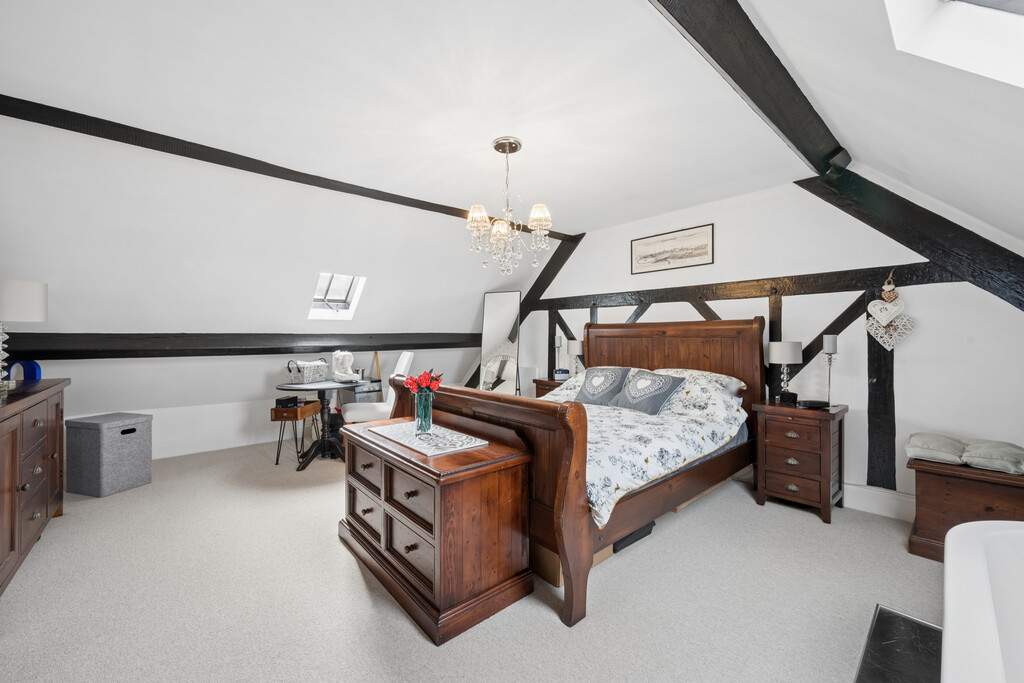
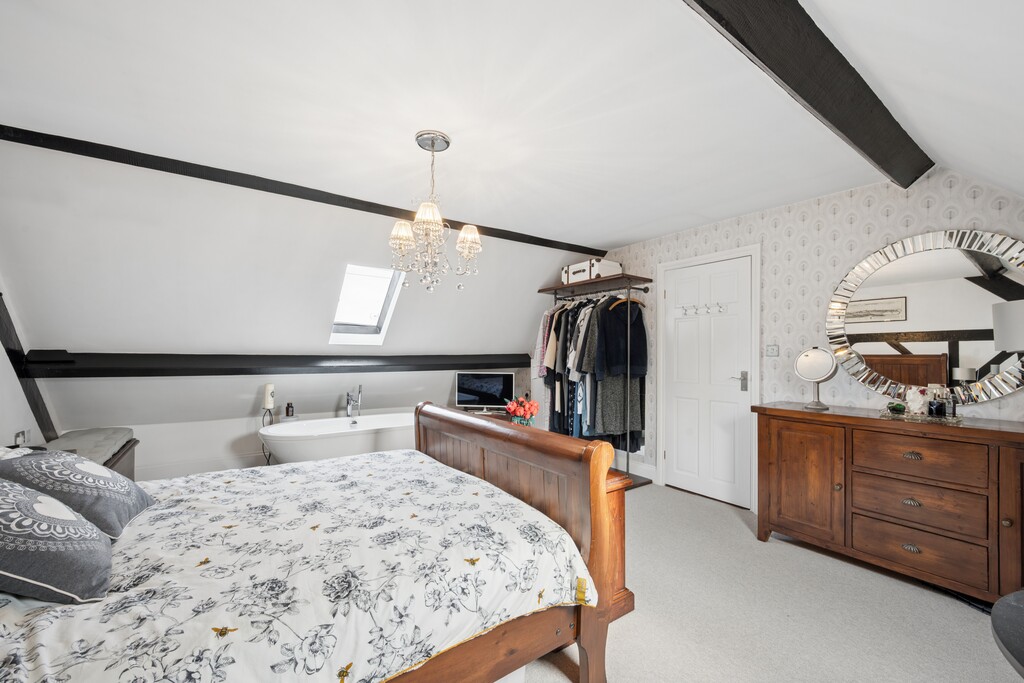
The principal bedroom is full of character, with exposed structural timbers creating a striking feature throughout the room. A freestanding bath adds a relaxing focal point, while the generous proportions allow plenty of space for bedroom furniture.
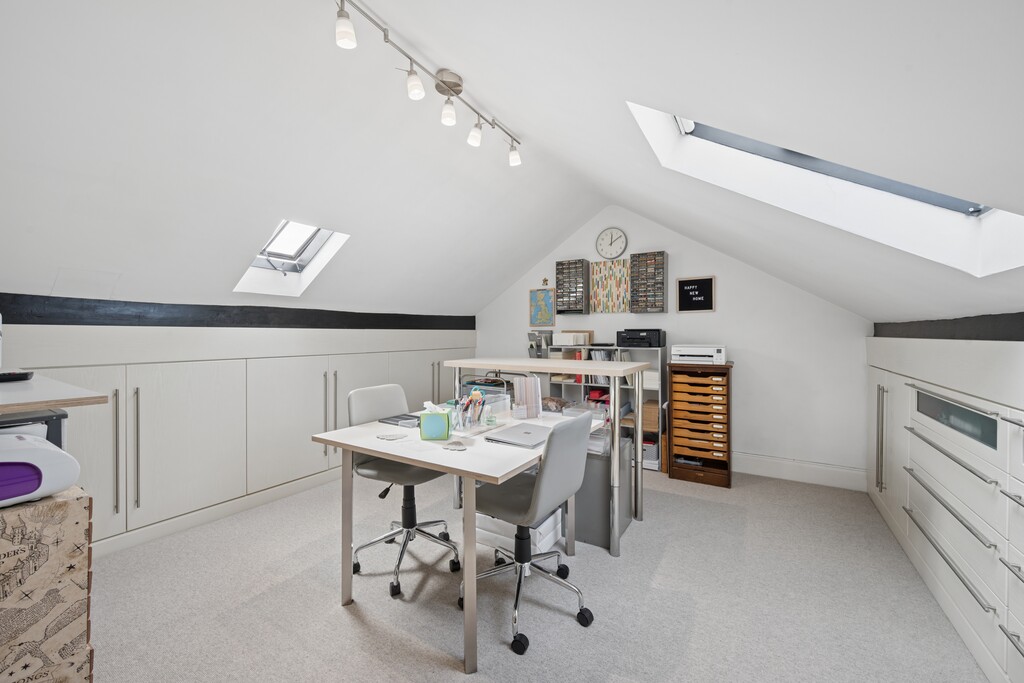
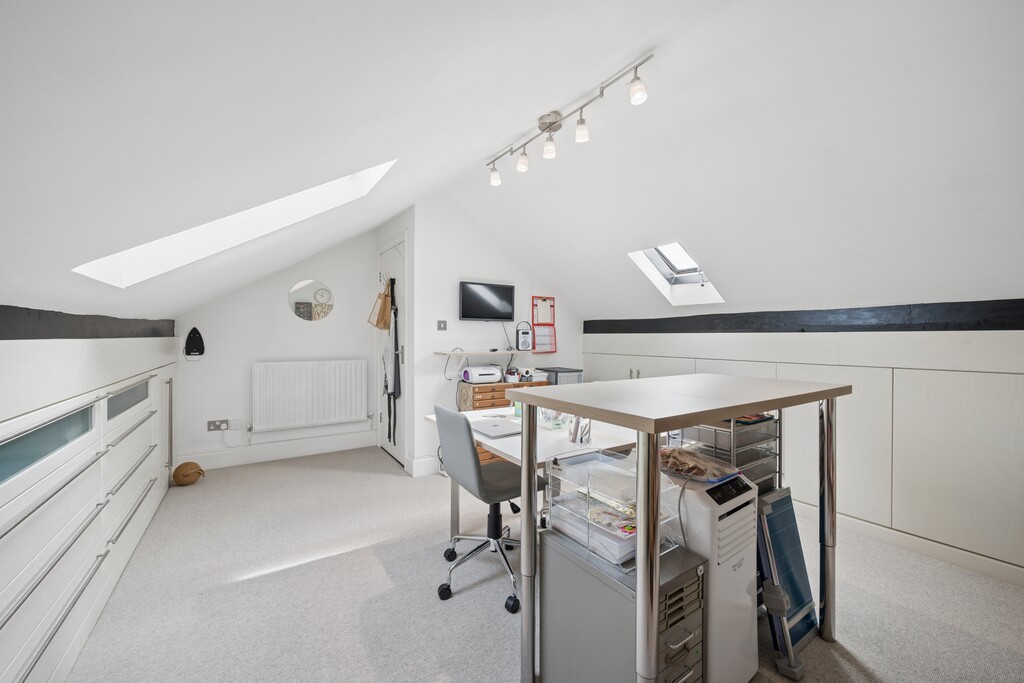
The top-floor bedroom is another particularly impressive space and would comfortably accommodate a double bed with plenty of room to spare. An abundance of fitted cupboards and drawers has been cleverly incorporated into the room, providing exceptional storage while making excellent use of the available space.
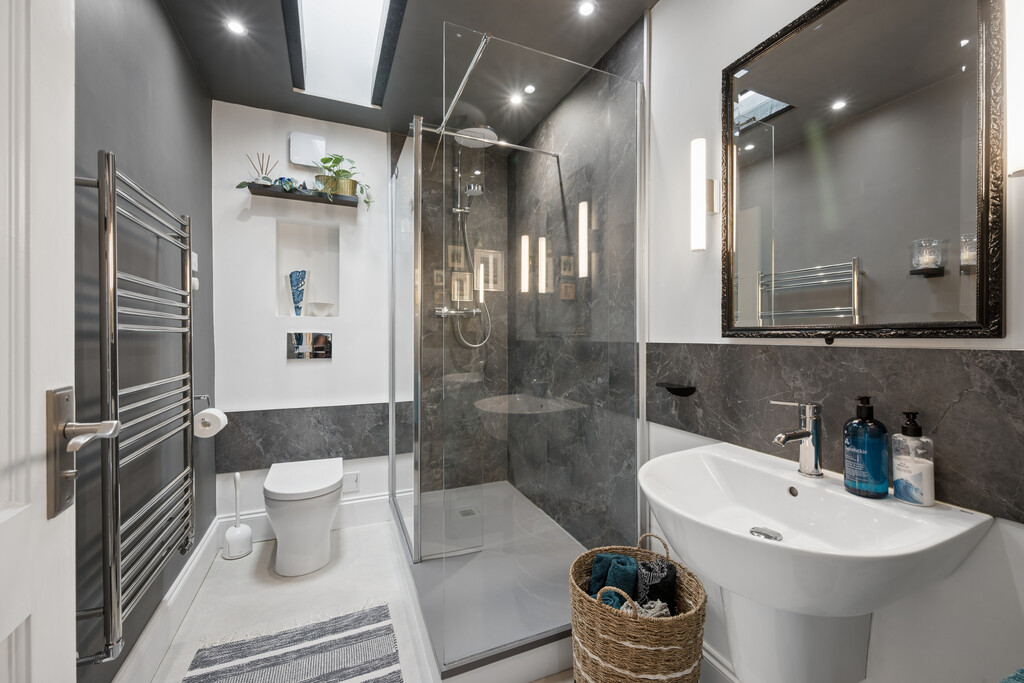
Completing the accommodation is a contemporary shower room, finished with a large walk-in shower and modern fittings. Natural light and ventilation are provided by an electrically operated Velux skylight window.
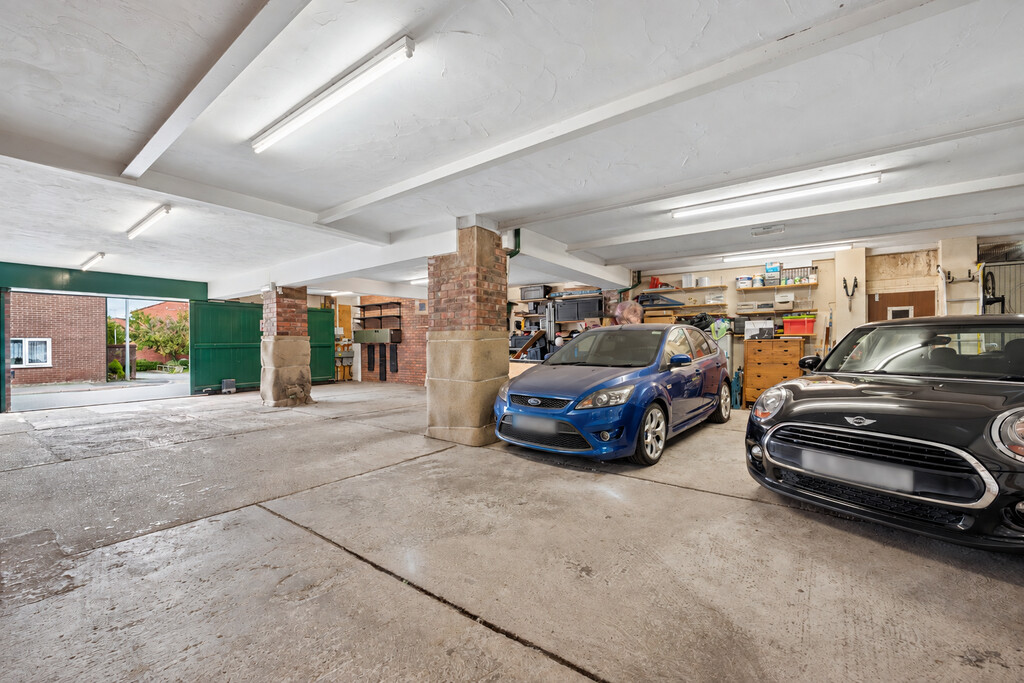
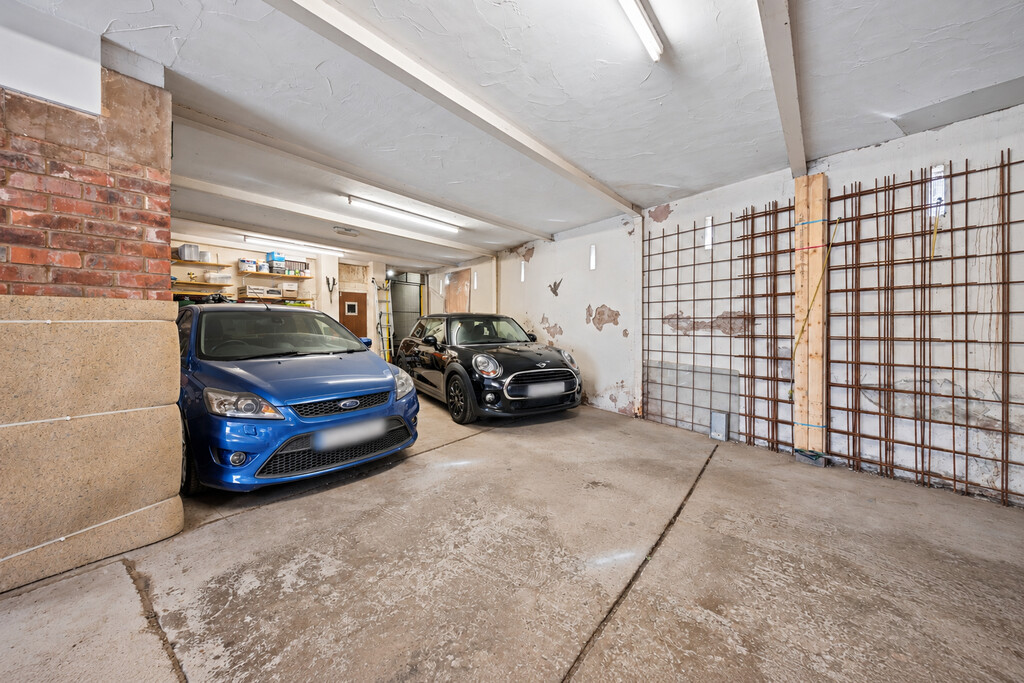
Practicality is another strong point. The property has access to a communal garage, within which there is one allocated parking space together with dedicated storage and secure bicycle storage. The road itself operates a residents' parking scheme, providing additional parking options subject to the relevant permit arrangements.
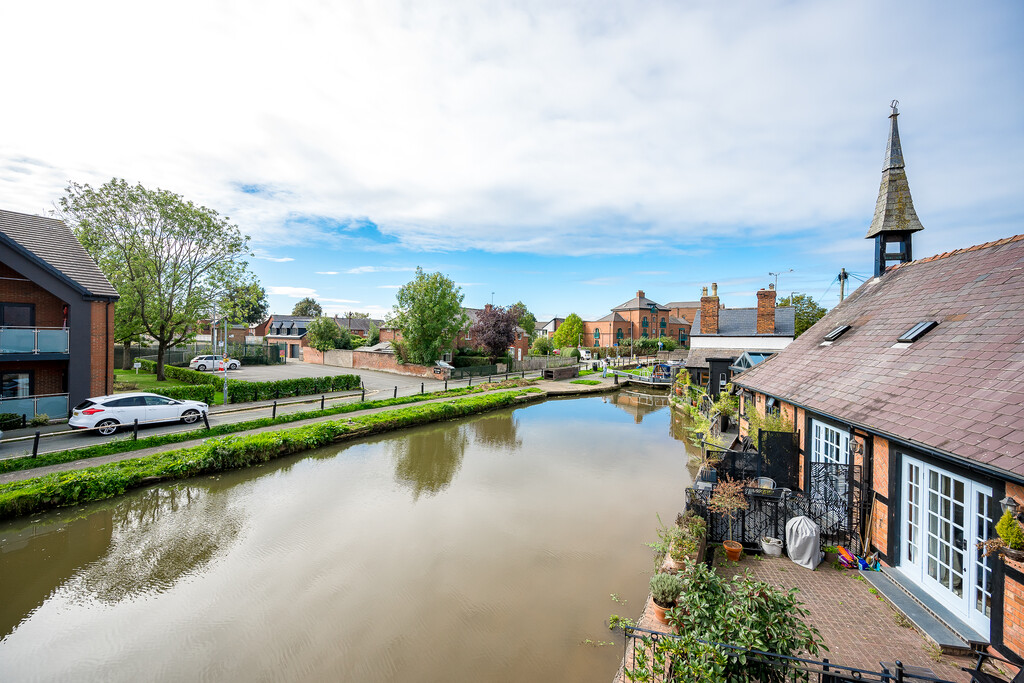
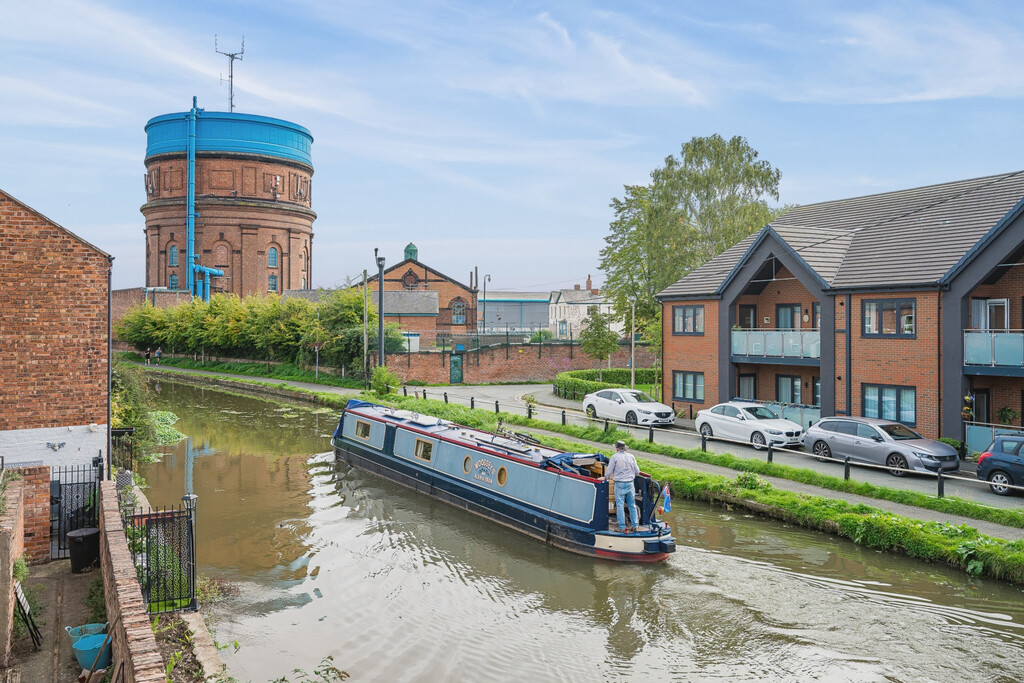
The setting is one of the property's biggest attractions. Positioned directly alongside the Shropshire Union Canal, the property enjoys a distinctive waterside outlook, with the towpath providing an attractive route for walking, running and cycling straight from the doorstep. Despite the peaceful canal-side feel, both Hoole and Chester city centre are within easy walking distance.
Hoole is one of Chester's most popular neighbourhoods, centred around Faulkner Street and Charles Street, where there is an excellent selection of independent shops, coffee shops, restaurants, pubs and everyday amenities. The area has a real village feel of its own, while being exceptionally well connected to the city.
In the opposite direction, Chester city centre offers an extensive choice of shops, restaurants, bars and leisure facilities, alongside the city's historic Rows, Cathedral and Roman walls. Chester railway station is also conveniently close, with regular services towards Liverpool, Manchester, North Wales and further afield.
Tenure: Share of Freehold
Maintenance Charge: £60 per month, which includes building insurance.